progress_activityLaster
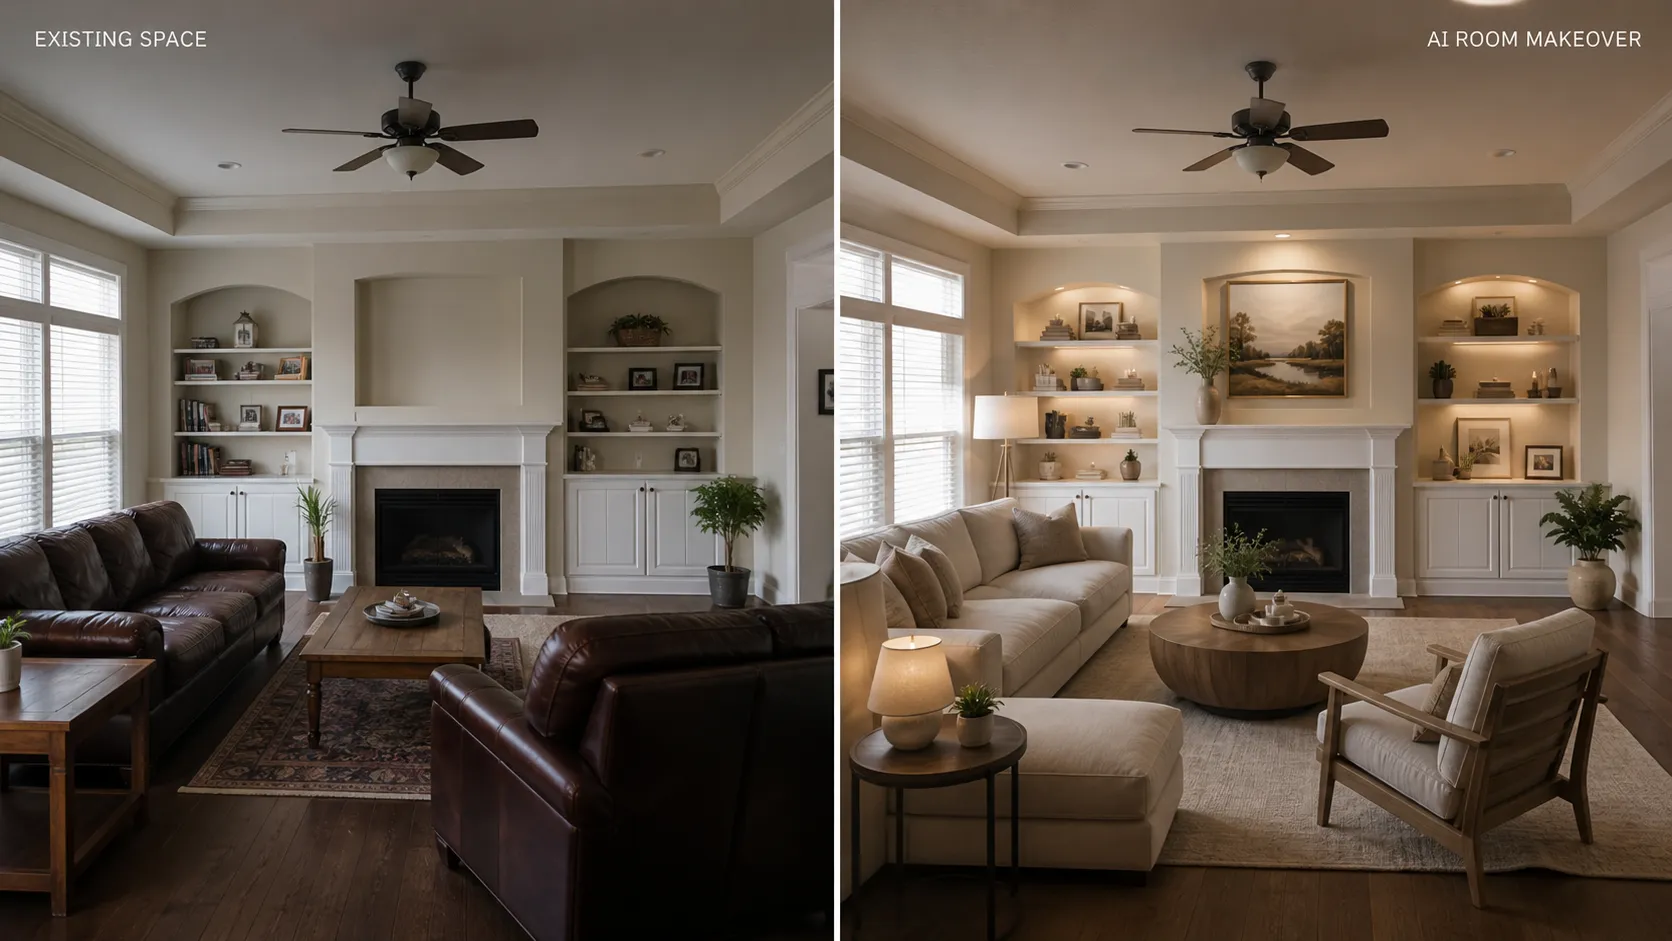
Create a photorealistic before-and-after interior makeover visualization for a homeowner using an AI Room Planner. 16:9 landscape. LEFT: An ordinary slightly outdated living room photographed naturally with existing furniture, neutral walls, basic lighting, and a somewhat plain atmosphere. The room should feel realistic and lived-in, not messy. RIGHT: The exact same room with its architecture preserved but redesigned into a sophisticated warm modern interior. Maintain: same walls, same windows, same room proportions, same camera angle, same architectural structure. Change: furniture arrangement, decor, wall finish, lighting atmosphere, textiles, color palette, and styling. The redesigned room should feature warm neutral colors, contemporary furniture, natural wood accents, soft layered lighting, tasteful artwork, and a refined but realistic residential atmosphere. Add subtle labels: “EXISTING SPACE” “AI ROOM MAKEOVER” Photorealistic residential interior photography, realistic materials and shadows, premium home-design editorial aesthetic. No people, no logos, no watermark.

Before & After AI Living Room Makeover Visualization

Brukeravatar

@cynthia guo

🔥 0 Remikser💾 0 Lagrer📤 0 Aksjer

Tekniske spesifikasjoner

Modell

Vidoly 1.5

Aspektforhold

16:9

Rask remiks

1089/2000
Avansert redigering
Kommersiell brukslisens inkludert

Lignende stiler du kanskje liker

#text_to_image
Ingen anbefalinger tilgjengelig