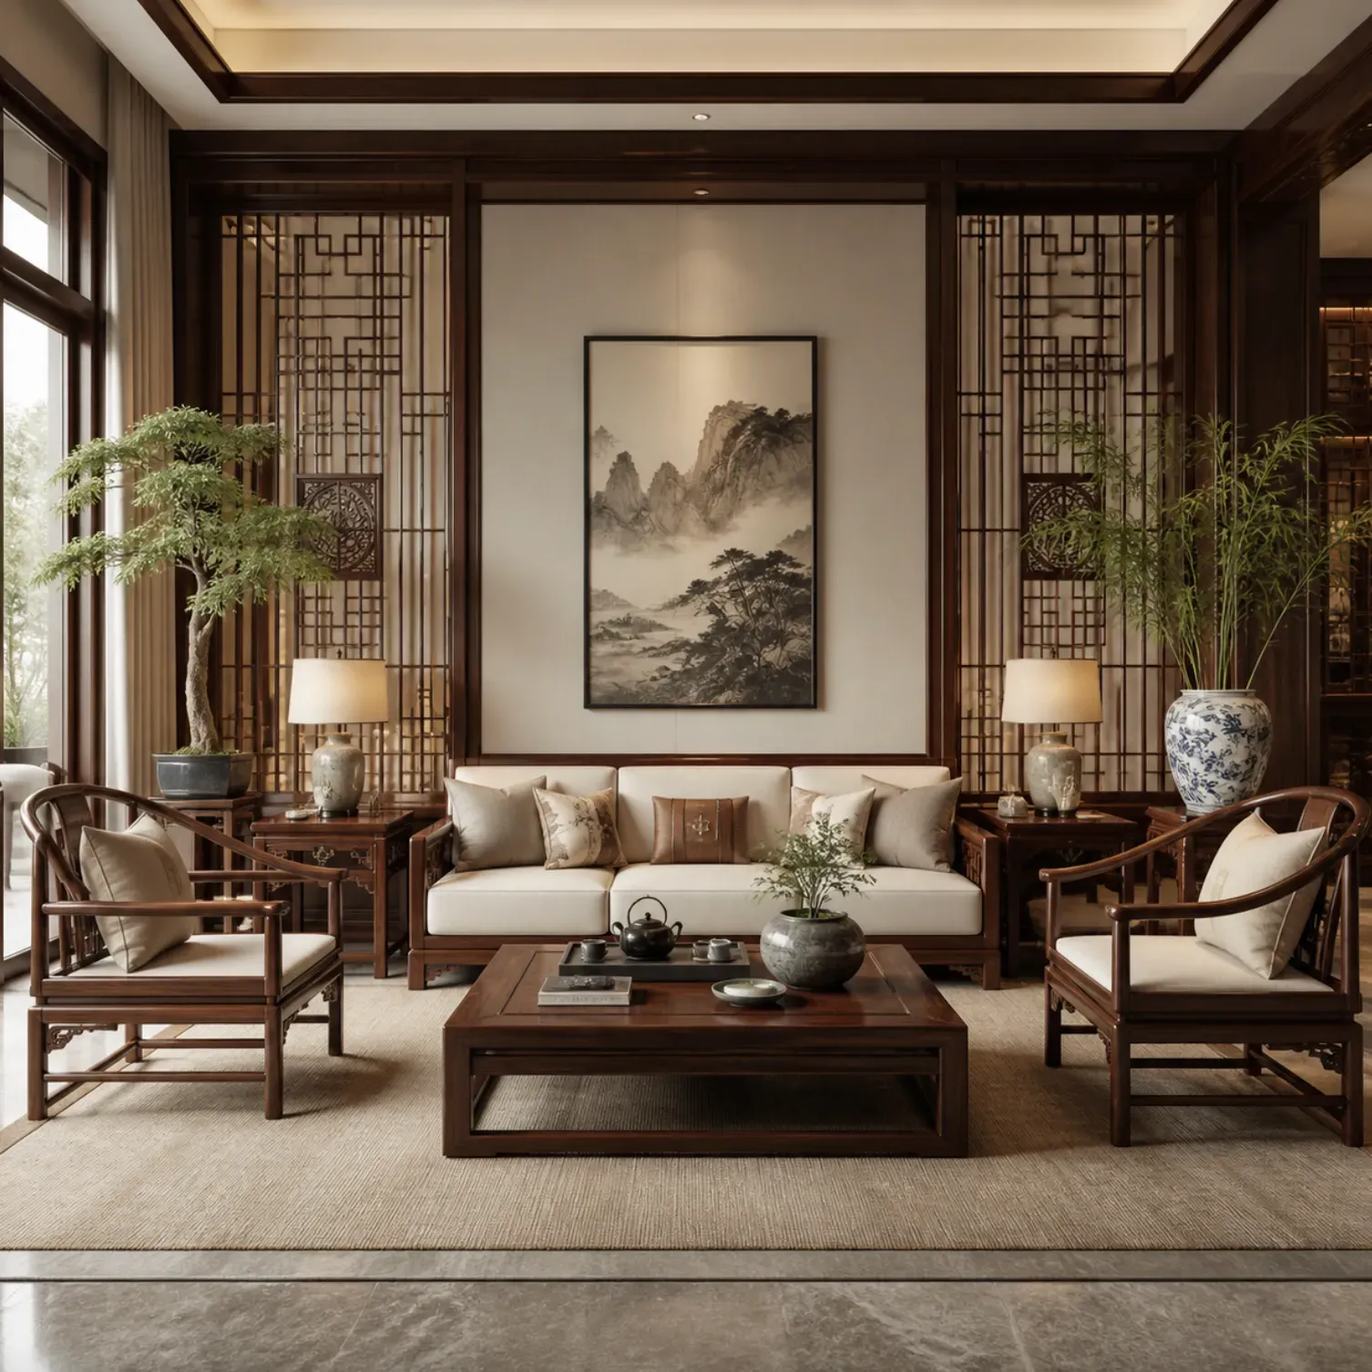
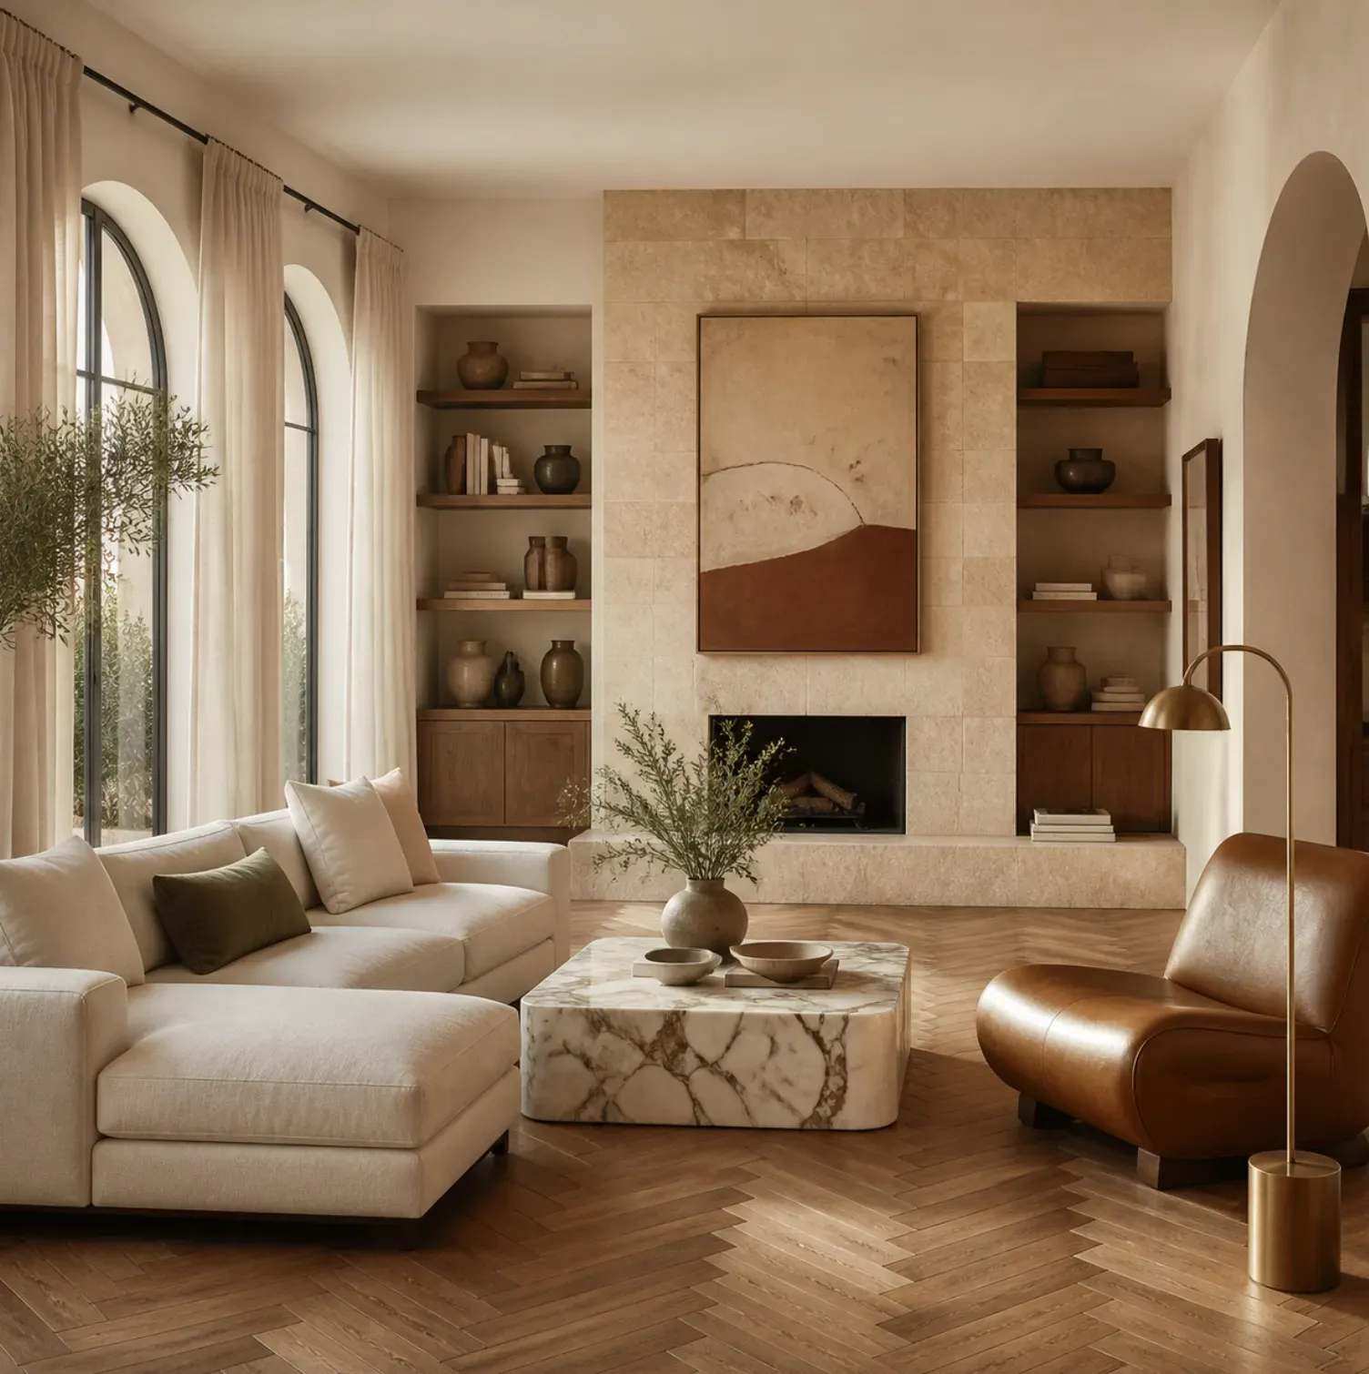
Chinese Style

Chinese Style

Ladda upp bild
photo_camera

Ladda upp bild

Mallprompt
49/2000
Kommersiell användningslicens ingår
Mer i AI Room Planner

Free AI Room Planner

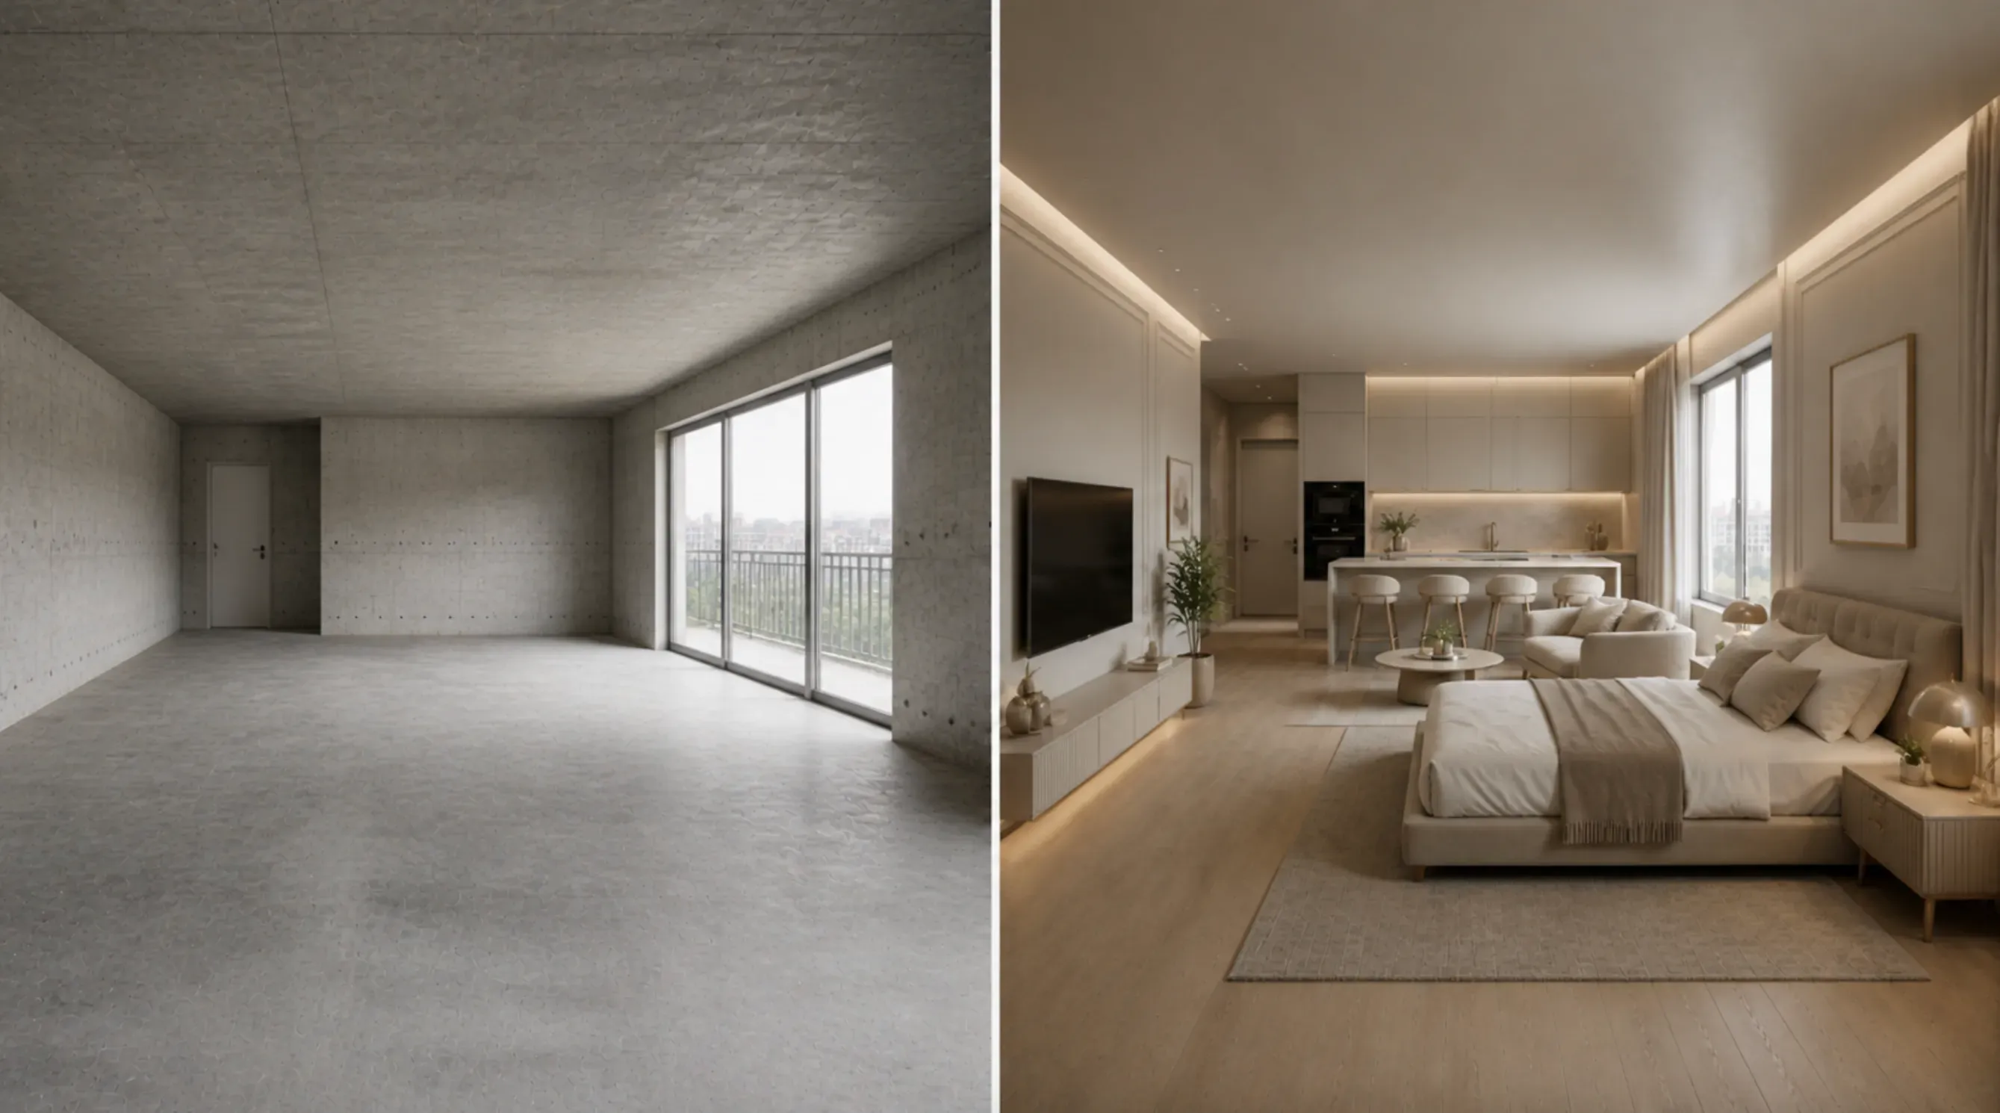
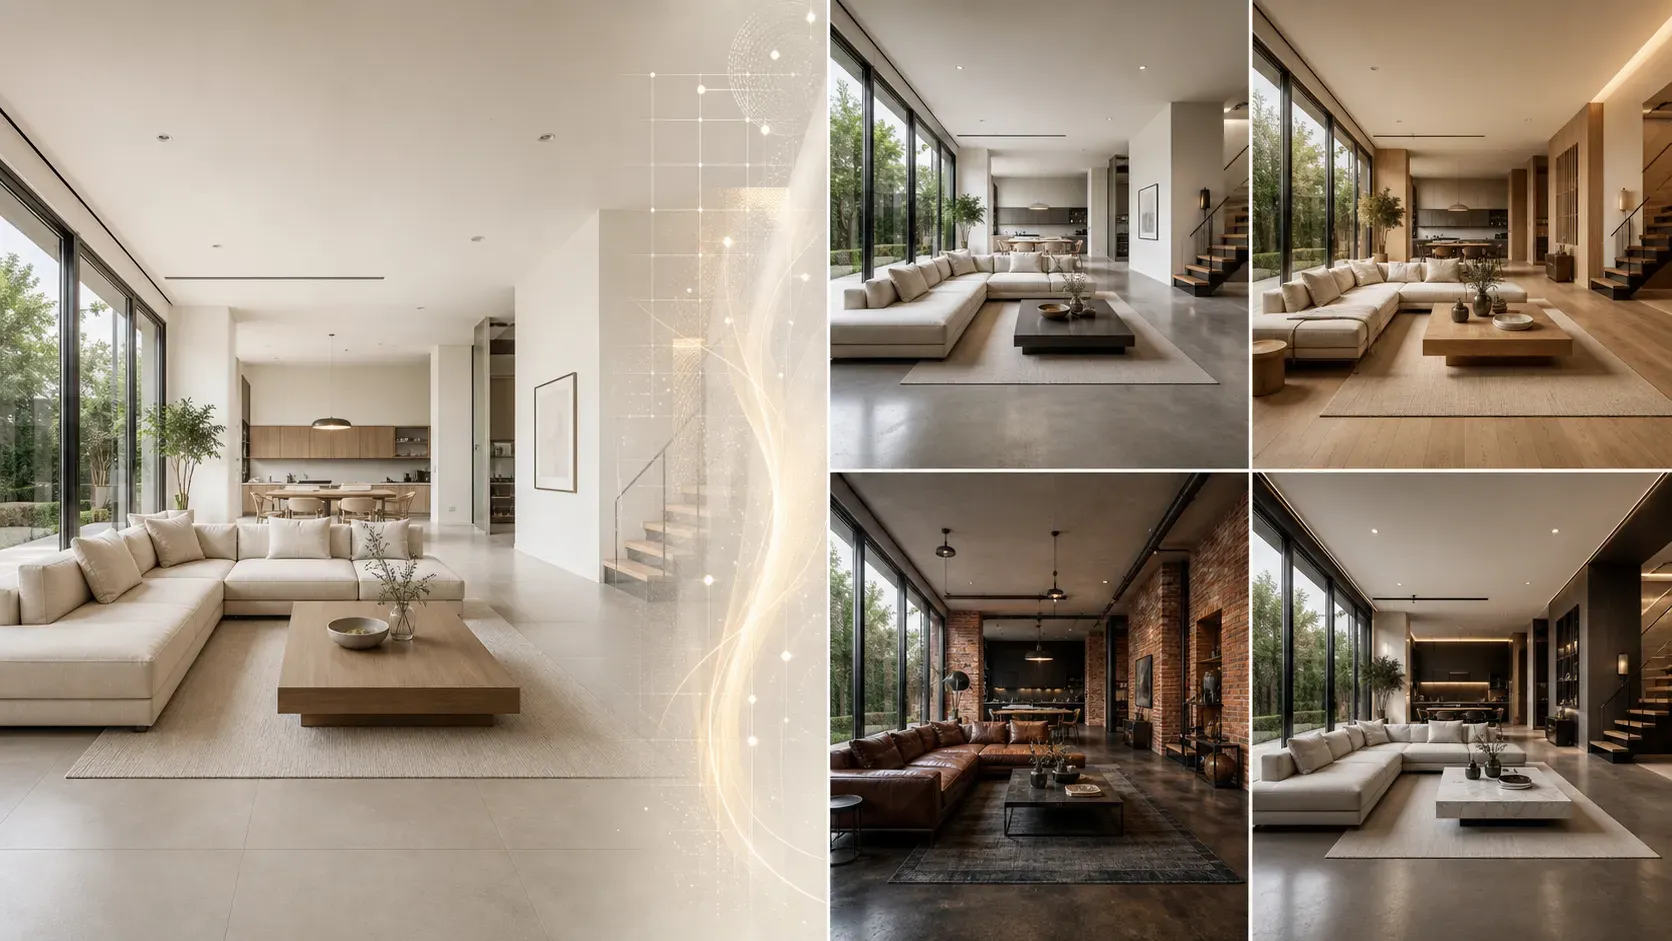
Vidoly AI Room Planner lets users upload a room photo or describe an interior space, then generate AI room design concepts with new furniture placement, color palettes, decor styles, lighting ideas, and layout directions. It helps homeowners, renters, real estate marketers, creators, and small design teams preview interior design ideas before buying furniture, repainting walls, staging a property, or building a mood board. The result is a visual planning reference, not a construction drawing or measured architectural plan. Users can create multiple room versions, compare styles such as modern minimalist, Japandi, Scandinavian, industrial, boho, luxury, farmhouse, and kids room designs, then use the strongest direction for shopping, renovation planning, listing visuals, or social content. Vidoly focuses on template-based AI image workflows, so users can start from a room planning template instead of writing a complex prompt from scratch.
What Is an AI Room Planner?

What Is an AI Room Planner?

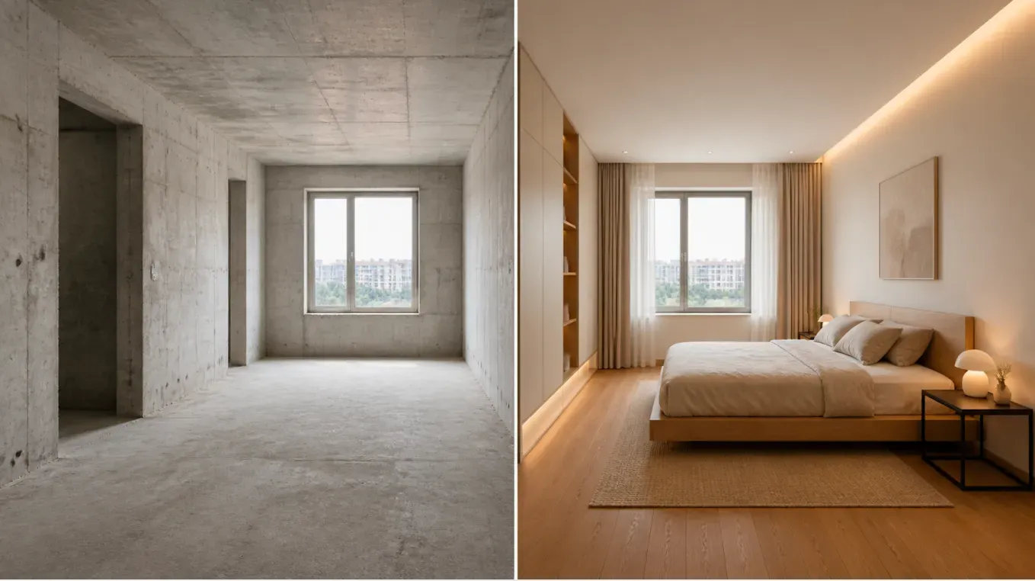
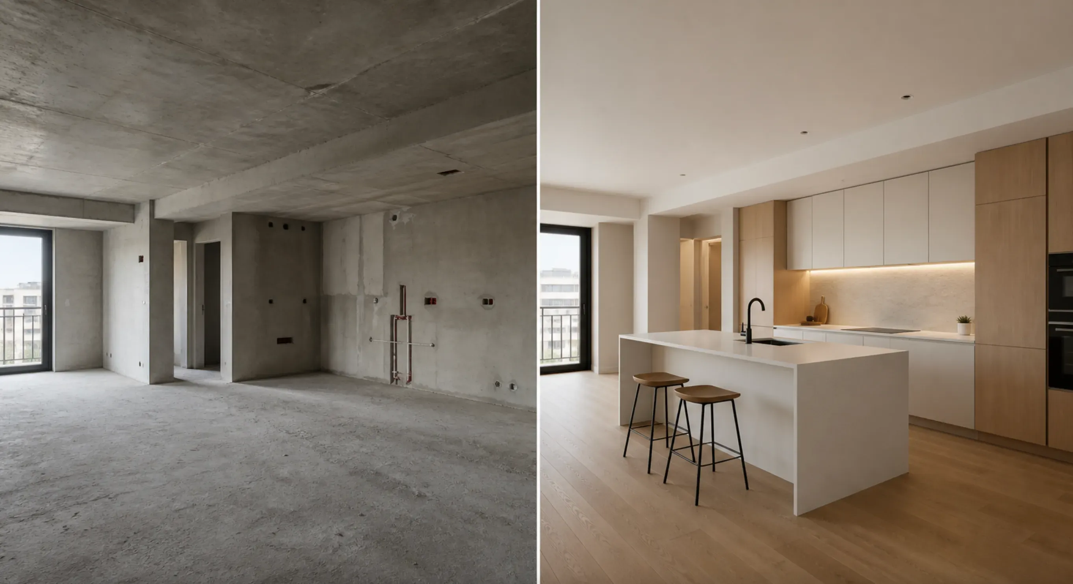
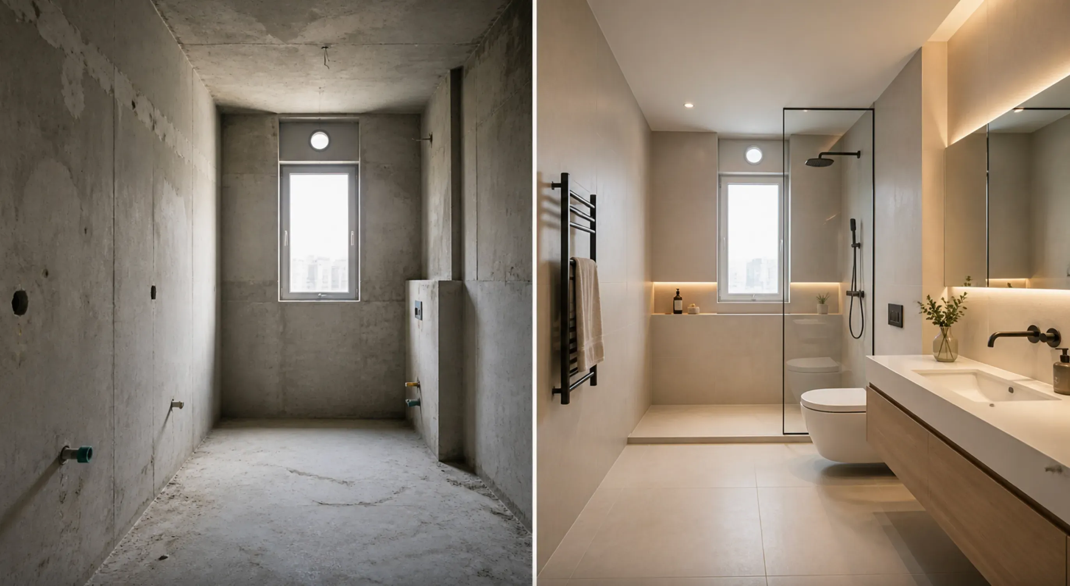
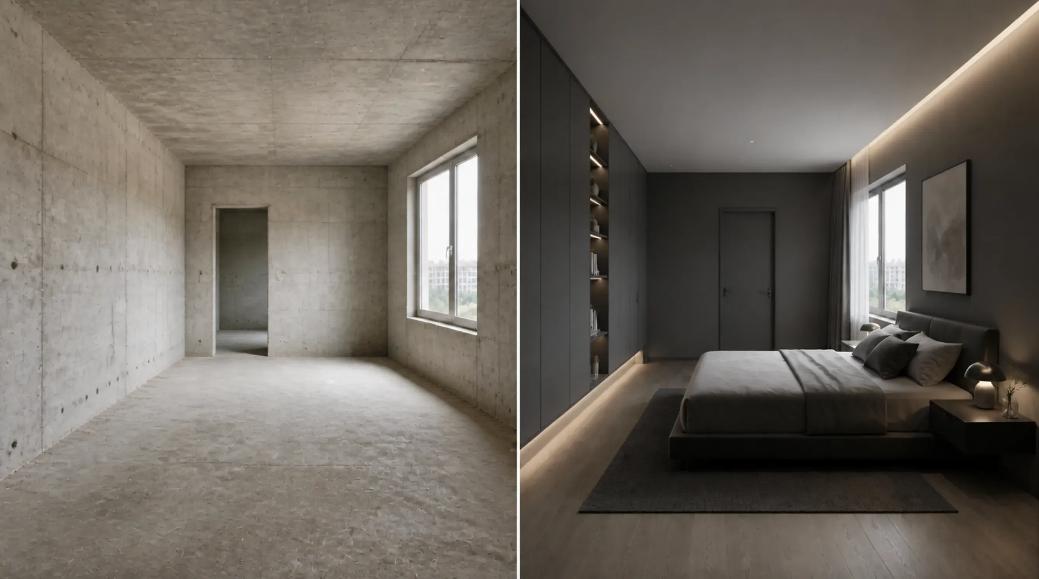
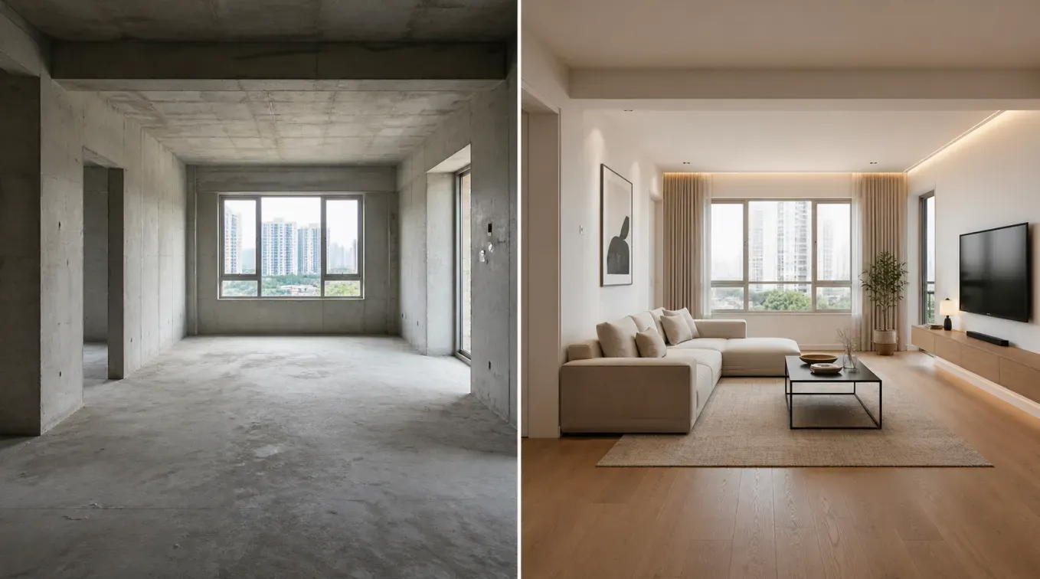
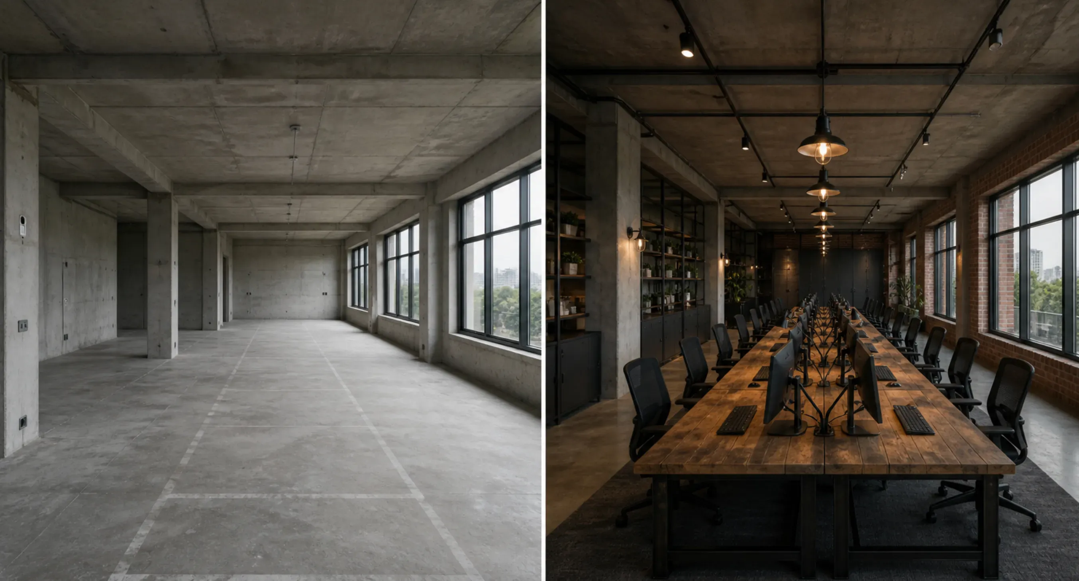
An AI room planner is an image generation and interior design preview tool that creates room redesign ideas from a photo, prompt, or style instruction. The AI interprets the visible room structure, suggested room type, design style, furniture category, material direction, and color palette, then generates a visual concept that shows how the space could look after a redesign. It is useful for early planning when users need design options quickly. A room planner can help test whether a beige sofa, walnut coffee table, built-in shelving, green accent wall, low-profile bed, pendant lighting, or open office layout fits the room visually before users spend time or money on real changes.

How Does AI Room Planning Work?

How Does AI Room Planning Work?

AI room planning combines visual scene understanding with prompt-based image generation. When a user uploads a room photo, the AI reads visible elements such as walls, windows, floors, ceiling height, doors, furniture zones, lighting direction, and empty space. It then uses the selected design style or text prompt to generate a new interior concept while aiming to preserve the room's main perspective and architectural structure. For text-only room ideas, the AI uses the prompt as a design brief. Strong prompts usually include the room type, style, furniture needs, color palette, materials, lighting, and practical c

What Rooms Can You Redesign with AI Room Planner?

What Rooms Can You Redesign with AI Room Planner?

Vidoly AI Room Planner can generate concepts for living rooms, bedrooms, kitchens, dining rooms, home offices, studio apartments, kids rooms, bathrooms, entryways, rental units, dorm rooms, balconies, and real estate staging scenes. It can also support partial updates such as sofa replacement, bed styling, wall color testing, shelf decor, lighting changes, rug placement, and plant styling. The tool is best for visual direction and layout inspiration. Users can generate several versions of the same room to compare furniture scale, color balance, decor density, and style mood before creating a shopping list or sharing ideas with a designer, landlord, client, or family member.

Best Room Photos for AI Interior Design

Best Room Photos for AI Interior Design

A clear room photo gives the AI more useful structure to work from. Use a wide-angle image taken from a corner or doorway when possible, keep the floor and walls visible, and avoid extreme blur, heavy filters, dark lighting, or objects that block the main room layout. Empty rooms, lightly furnished rooms, and clean real estate photos often produce the most readable redesign concepts. If the room is small, include the full wall-to-wall view so the AI can understand furniture zones. If the room has fixed features such as built-in cabinets, fireplaces, large windows, sloped ceilings, exposed beams, or kitchen islands, mention which elements should stay unchanged in the prompt.

Popular AI Room Design Styles

Popular AI Room Design Styles

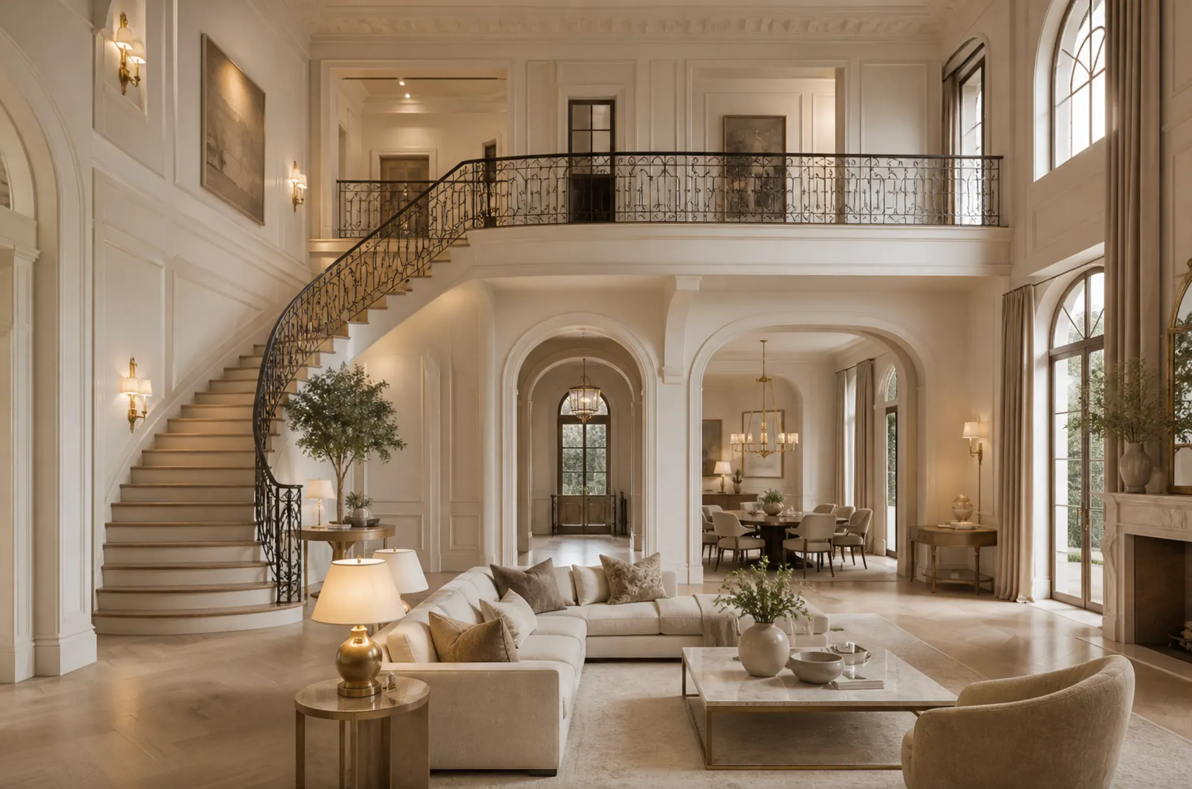
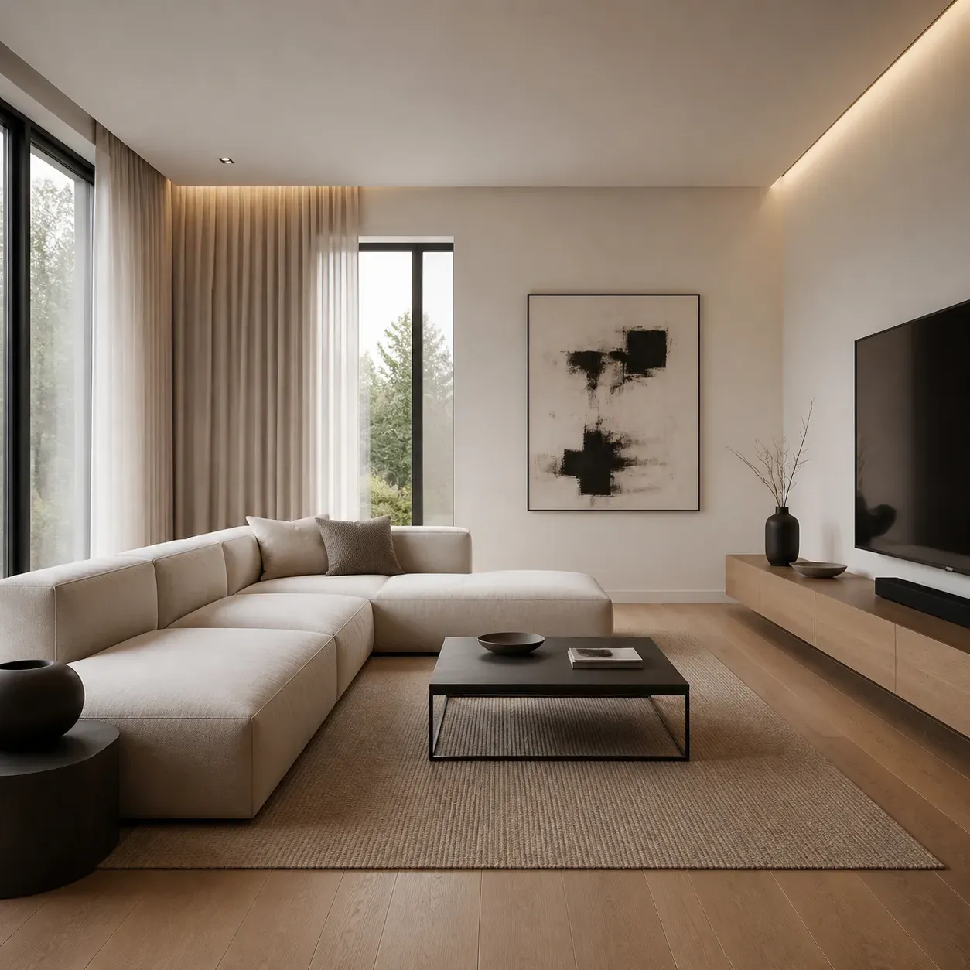
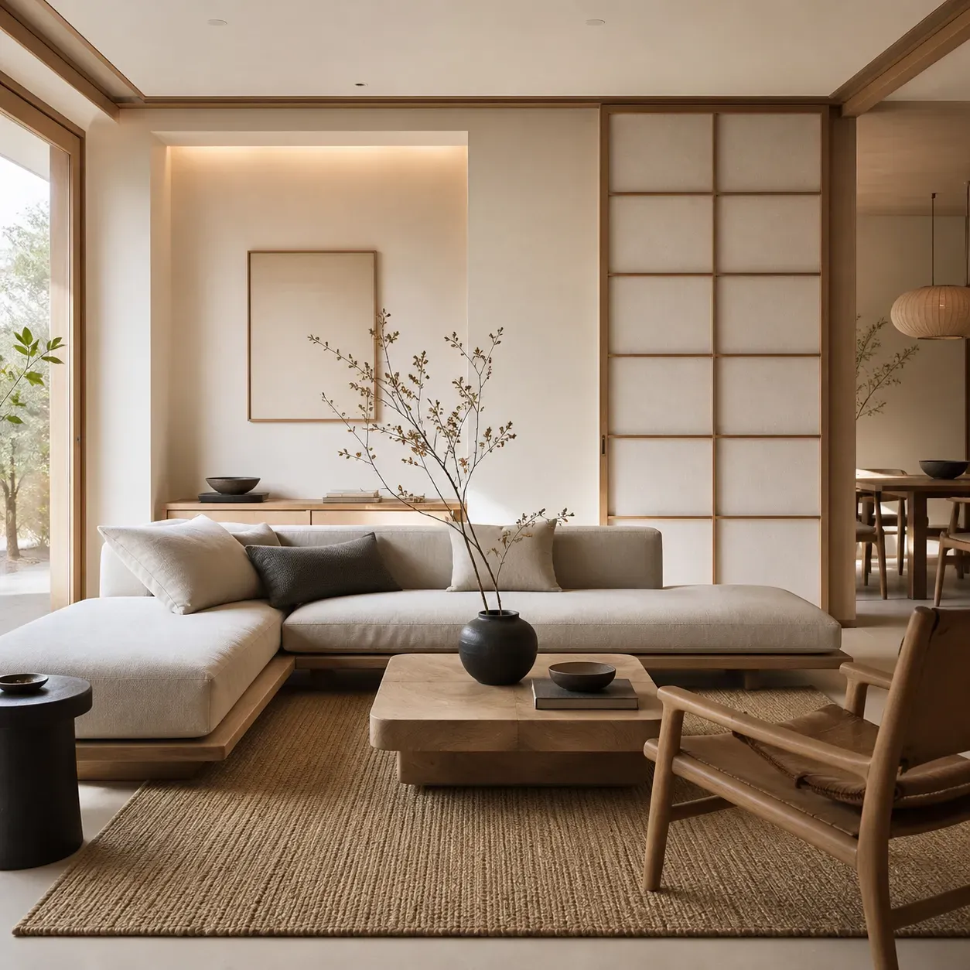
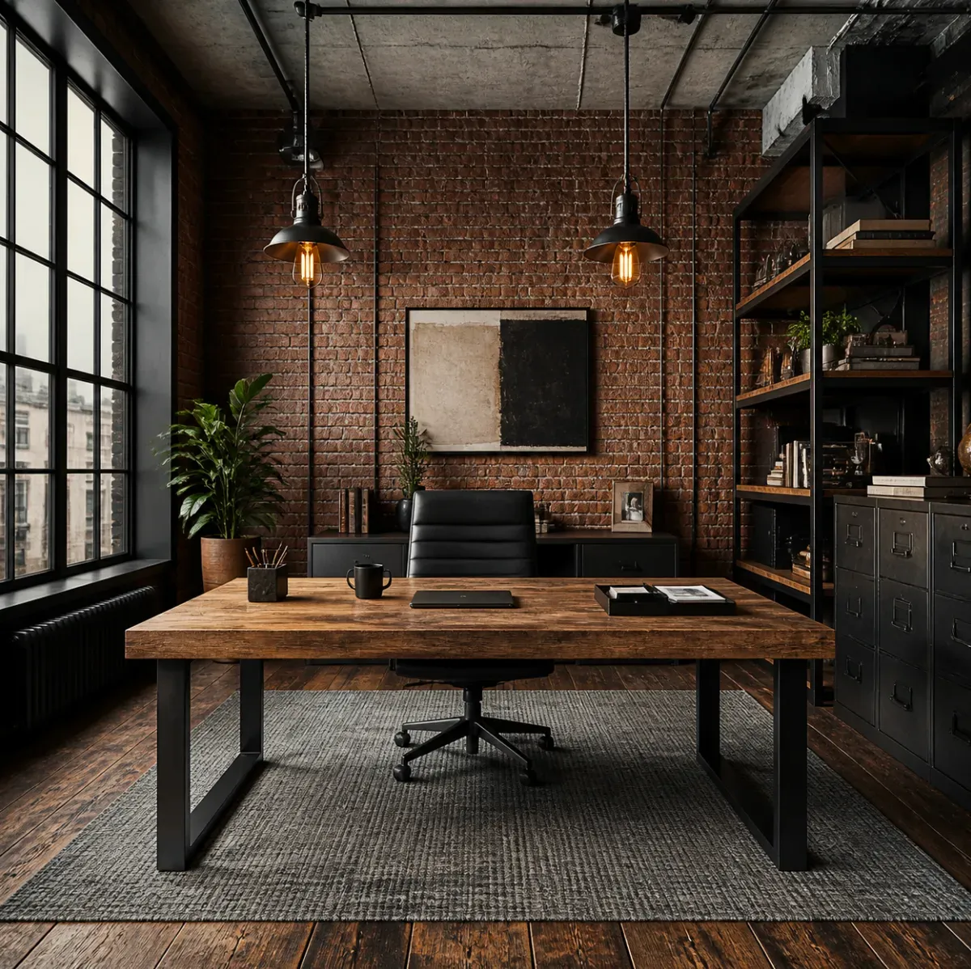
Modern Minimalist: clean lines, fewer objects, neutral colors, hidden storage, and open floor space; best for small apartments and calm interiors. Japandi: light wood, soft neutrals, low furniture, natural texture, and uncluttered composition; best for bedrooms, living rooms, and studio spaces. Scandinavian: pale wood, white walls, soft textiles, practical storage, and simple lighting; best for family rooms and rental-friendly refreshes. Industrial: dark metal, concrete, exposed brick, leather, black accents, and stronger contrast; best for lofts, offices, and masculine room concepts. Boho: layered textiles, warm rugs, woven decor, plants, rattan, and relaxed color accents; best for creator rooms, bedrooms, and casual living spaces. Luxury Contemporary: stone, brass, velvet, sculptural lighting, built-in shelving, and refined color blocking; best for staging, hospitality, and premium listing concepts. Farmhouse: warm wood, soft white walls, black hardware, vintage accents, and comfortable seating; best for kitchens, dining rooms, and family spaces.

AI Room Planner vs Manual Interior Design

AI room planning is useful for quick ideation, mood boards, style comparison, early renovation direction, and visual communication. Users can produce many room concepts faster than arranging a full design consultation or building a manual 3D mockup. Manual interior design is still better for measured floor plans, structural changes, building codes, electrical work, contractor documents, custom cabinetry, and final furniture purchasing. A practical workflow is to use AI for concept exploration, then verify measurements, budget, product availability, safety, and installation details before making real changes.

Limitations of AI Room Planner

AI room planner results are visual concepts, not guaranteed real-world plans. The AI may change furniture scale, distort product details, invent decor items, alter window size, ignore exact measurements, or create layouts that are visually attractive but difficult to build. Small rooms, mirrors, transparent furniture, cluttered spaces, unusual ceiling shapes, and very dark photos can reduce accuracy. For commercial or renovation use, review the result before publishing or purchasing. Check dimensions, traffic flow, outlet placement, door swings, window clearance, material availability, brand rights, and local building requirements. Use AI images as planning references, not final architectural documents.

Popular Uses for AI Room Planner

1. Homeowners: compare renovation directions before repainting, replacing furniture, or changing a room layout. 2. Renters: test renter-friendly ideas such as rugs, lamps, curtains, removable wallpaper, storage shelves, and furniture arrangement. 3. Real estate marketers: generate staging concepts for empty or outdated rooms before planning a listing campaign. 4. Interior designers: create fast concept directions for client discussion before developing measured plans and sourcing products. 5. Furniture and decor sellers: create lifestyle-style room visuals that show how a sofa, table, bed, lamp, or wall art could fit into a styled space. 6. Content creators: generate room makeover visuals for Pinterest pins, Instagram posts, TikTok covers, blog images, and home decor content.

How to Use Vidoly AI Room Planner?

1

Upload a room photo or start with a room prompt.

Choose a clear image of the room, or describe the room type and design goal.

2

Select a room style.

Pick a direction such as modern minimalist, Japandi, Scandinavian, industrial, boho, luxury contemporary, or farmhouse.

3

Add layout and decor details.

Mention furniture needs, fixed elements, color palette, materials, lighting, storage needs, and practical constraints.

4

Generate several room concepts.

Compare variations for furniture placement, visual balance, color harmony, and usability.

5

Use the result as a planning reference.

Save the strongest concept for shopping, renovation planning, real estate staging, client discussion, or social content.

Vanliga frågor

What is Vidoly AI Room Planner?

Vidoly AI Room Planner is an AI interior design tool that helps users create room redesign concepts from a room photo or text prompt. It can generate visual ideas for layouts, furniture, decor, color palettes, materials, and lighting.

Can I redesign a room from a photo?

Yes. Upload a clear room photo and describe the design style or changes you want. The AI can generate a redesigned room concept that follows the visible space, although exact measurements and structural details still need manual review.

What kind of room photo works best?

Use a bright, clear, wide-angle photo that shows walls, floor, windows, doors, and the main furniture area. Avoid heavy clutter, extreme close-ups, strong filters, dark shadows, and photos where large objects block the room structure.

Can AI Room Planner create furniture layout ideas?

It can create visual layout concepts for seating, beds, desks, storage, rugs, lamps, shelves, dining tables, and decor zones. Treat the output as a layout reference and check real furniture dimensions before purchasing.

Does AI Room Planner replace an interior designer?

No. It is useful for early ideation and visual direction, while a professional designer is better for measured plans, product sourcing, construction details, building requirements, and final project execution.

Can I use it for small apartments or dorm rooms?

Yes. Small rooms often benefit from AI planning because users can test storage, lighting, compact furniture, foldable desks, sofa beds, rugs, and wall-mounted decor before committing to a layout.

Can I keep existing windows, doors, floors, or built-ins?

Include those constraints in the prompt, such as "keep the window and hardwood floor unchanged" or "do not change the built-in cabinets." The AI will try to follow the instruction, but important fixed features should be reviewed in the result.

What interior design styles can I try?

Common options include modern minimalist, Scandinavian, Japandi, industrial, boho, farmhouse, coastal, mid-century modern, luxury contemporary, kids room, gaming room, and home office styles.

Can real estate agents use AI room planning images?

Real estate teams can use AI room concepts for staging ideas, listing preparation, renovation discussion, and marketing drafts. Before publishing, they should make sure the image is clearly used as a concept if it does not represent the actual current property condition.

Are AI room planner images accurate for measurements?

No. AI-generated room images are not measured floor plans. They may not preserve exact scale, clearance, product size, or construction feasibility. Always verify measurements before buying furniture or starting renovation work.

Can I use AI Room Planner for commercial visuals?

You can use AI room concepts in commercial workflows such as product mockups, real estate staging drafts, furniture marketing, and social campaigns, but review brand rights, product accuracy, platform rules, and disclosure requirements before publishing.

Why does the AI change parts of my room?

AI image generation may reinterpret visible objects, surfaces, windows, or furniture when creating a new design. Use clearer photos and prompts that specify what should stay unchanged if you need better preservation of the original room.