
Can AI Redesign a Room From a Photo? We Tested an AI Room Planner
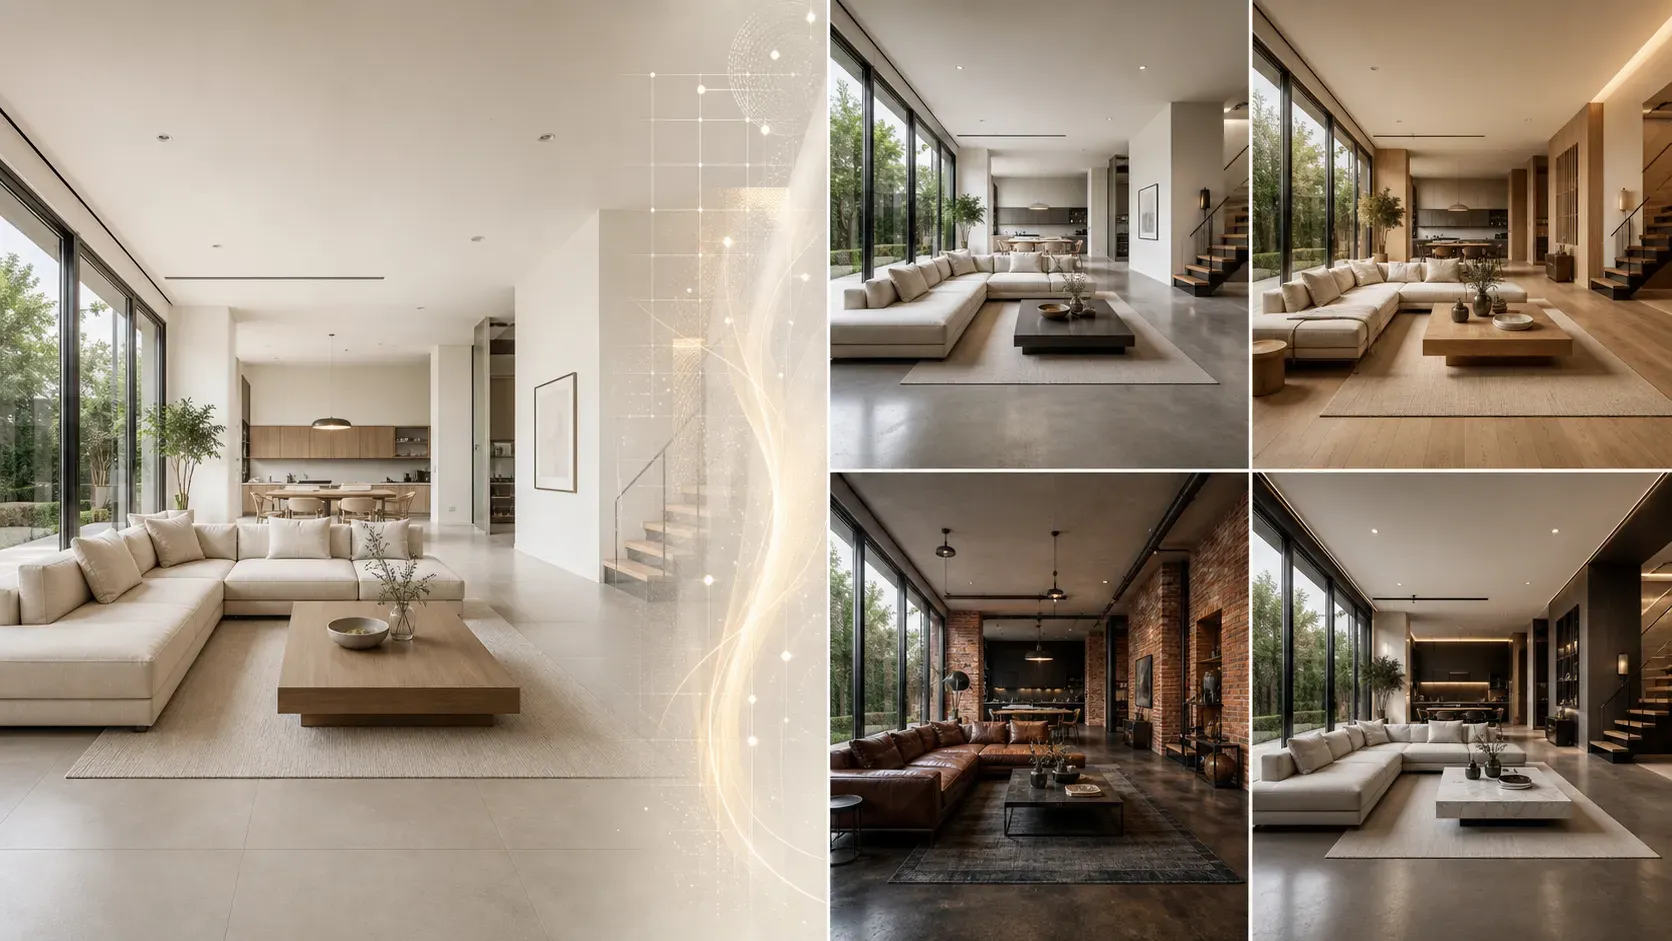
Can AI Redesign a Room From a Photo? We Tested an AI Room Planner
Can you transform a single room photo into multiple high-end interior styles without rebuilding the physical space or reshooting the entire scene?
We followed Emma, founder of a modern DTC furniture studio, as she tested the Vidoly AI Room Planner to re-style an existing living room photo into distinct, marketing-ready interior concepts while maintaining the space's original architecture.
Quick Answer: What Can an AI Room Planner Actually Do?
An AI Room Planner can turn an existing room photo or spatial layout into a redesigned interior scene, helping users visualize different furniture, materials, colors, and aesthetics without physical renovation.
Rather than replacing technical CAD schematics, an AI interior design generator uses the original photo as a structural reference—delivering rapid visual concepts whether you need to generate lifestyle imagery for ecommerce product pages, virtual staging for real estate, or inspiration for home makeovers.
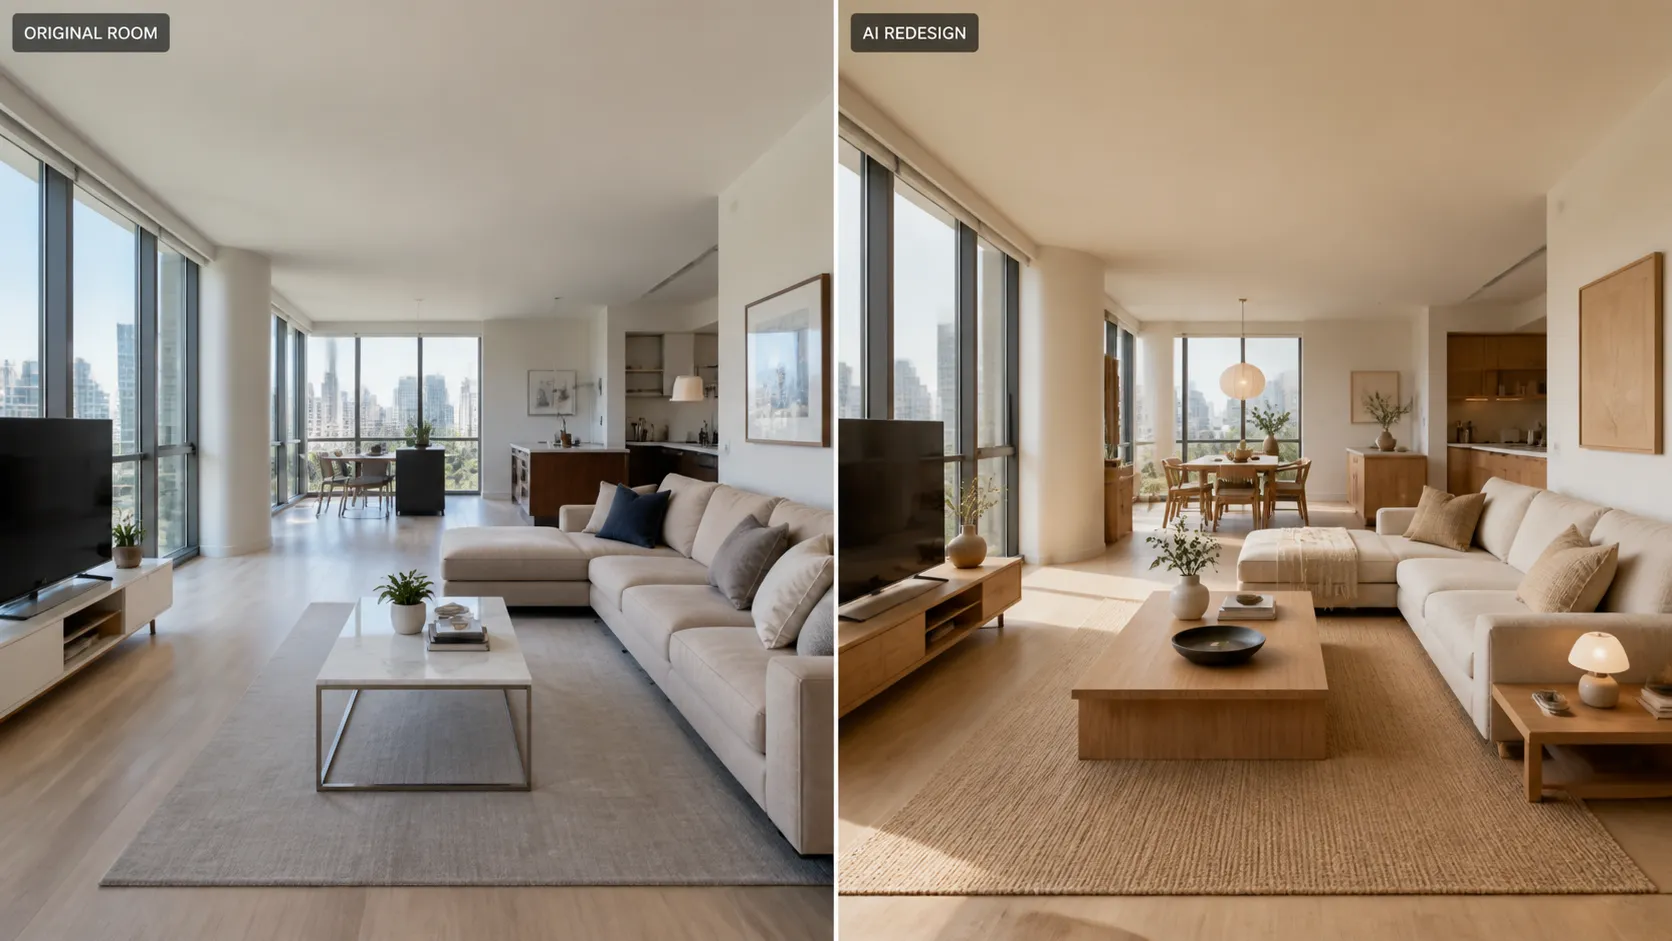
The Primary Case: One Room, Four Interior Restyles
Emma's dilemma is common among growing DTC home brands and digital marketers: physical set re-decorating is expensive, slow, and rigid.
- Traditional Set Production Pain Points: Rebuilding wall finishes, swapping flooring, and shifting heavy physical props take weeks of studio time and heavy labor.
- Style Mismatch Risk: Placing modern furniture into an incompatible studio set creates visual discord unless the surrounding walls, floors, and decor are completely updated.
- Ad Fatigue: Audiences tune out when seeing the exact same studio setup repeatedly across Meta, Pinterest, and TikTok campaigns.
Emma needed a scalable workflow for AI furniture visualization—one that takes an existing room photo, preserves its underlying structural framework (walls, windows, and spatial proportions), and seamlessly updates the room's interior style to suit different audience demographics.
Step-by-Step Workflow: Room Photo to Style Redesign
Step 1: Upload an Existing Room Photo
Emma uploaded a high-resolution base photo of an open-concept living room layout with floor-to-ceiling windows and neutral flooring.
Step 2: Use the Original Room as a Spatial Reference
Using Vidoly's AI room design from photo feature, the uploaded room photo serves as the visual and spatial reference, helping preserve key structural elements—such as window placement, wall angles, and overall spatial proportions—while changing the soft furnishings, lighting, and materials.
Step 3: Test Four Distinct Interior Styles
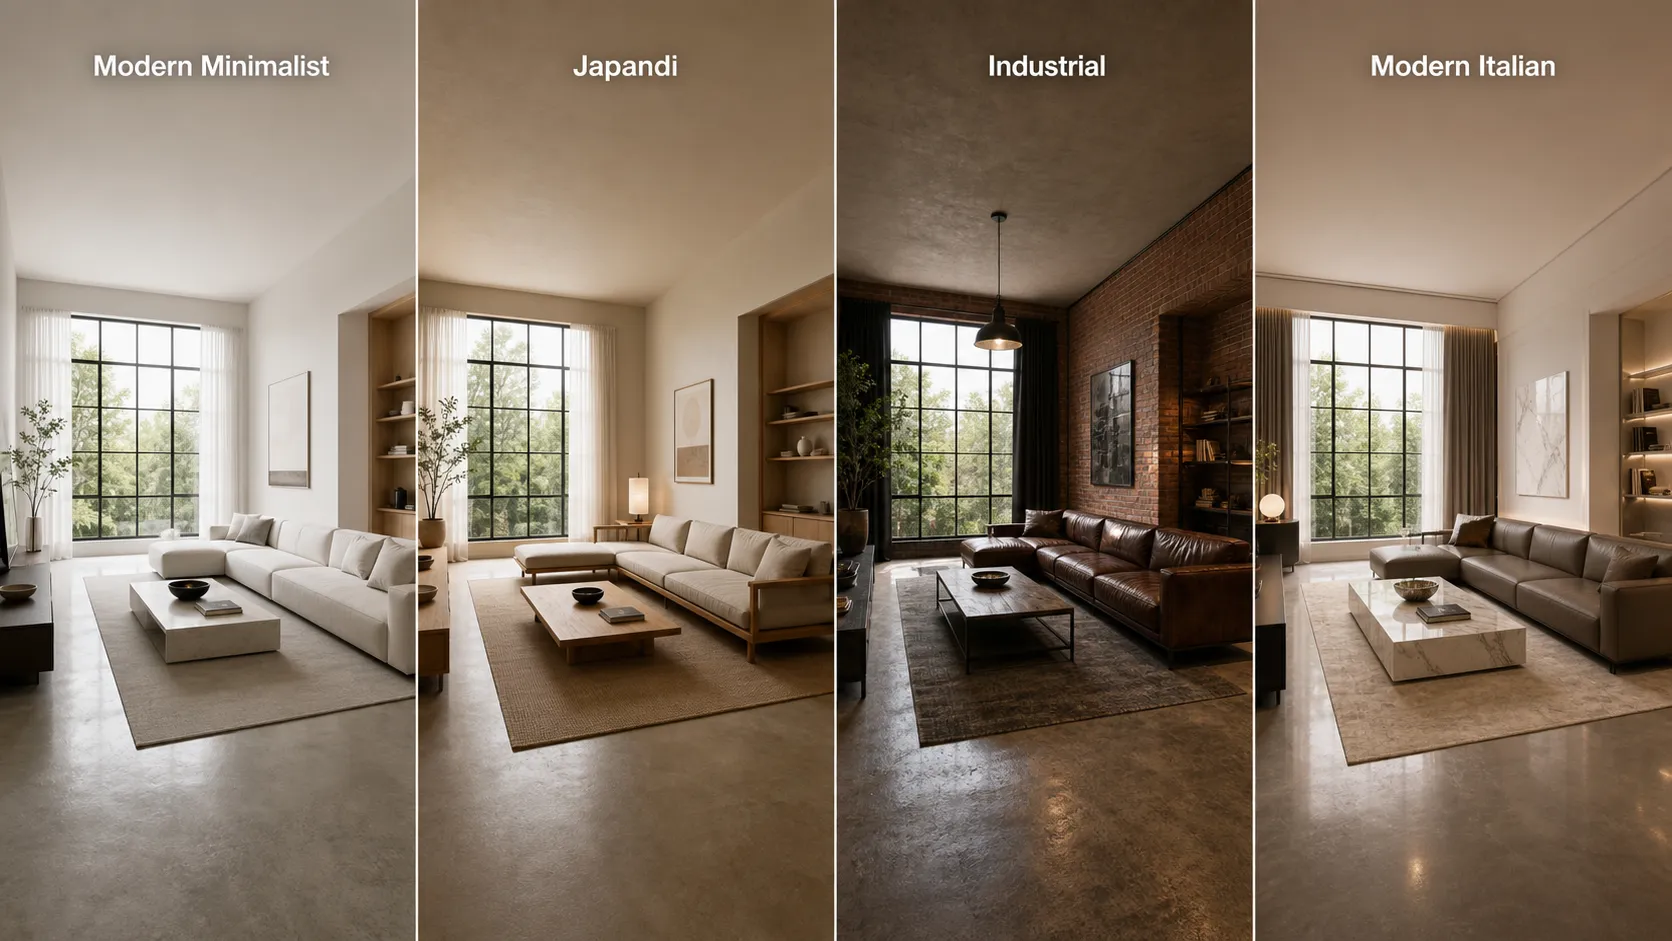
Without altering the physical architecture, she generated four complete room makeovers using structured prompts with explicit spatial boundaries:
- Modern Minimalist: Design this room in Modern Minimalist style. Preserve the original walls, windows, room layout, and architectural structure. Add polished concrete flooring, low-profile minimalist furniture, clean lines, neutral tones, and crisp natural light.
- Japandi Style: Design this room in Japandi style. Preserve the original walls, windows, room layout, and architectural structure. Add light oak wood slatted wall accents, a low-profile wooden coffee table, soft linen textures, warm neutral tones, and diffused sunlight.
- Industrial Style: Design this room in Industrial style. Preserve the original walls, windows, room layout, and architectural structure. Add an exposed red brick wall texture, dark steel hardware, distressed leather seating, vintage ambient lighting, and rich textures.
- Modern Italian Style: Design this room in Modern Italian style. Preserve the original walls, windows, room layout, and architectural structure. Add sleek leather seating, a white marble coffee table, refined architectural recessed lighting, and warm luxury accents.
The Test Results: Which Style Worked Best?
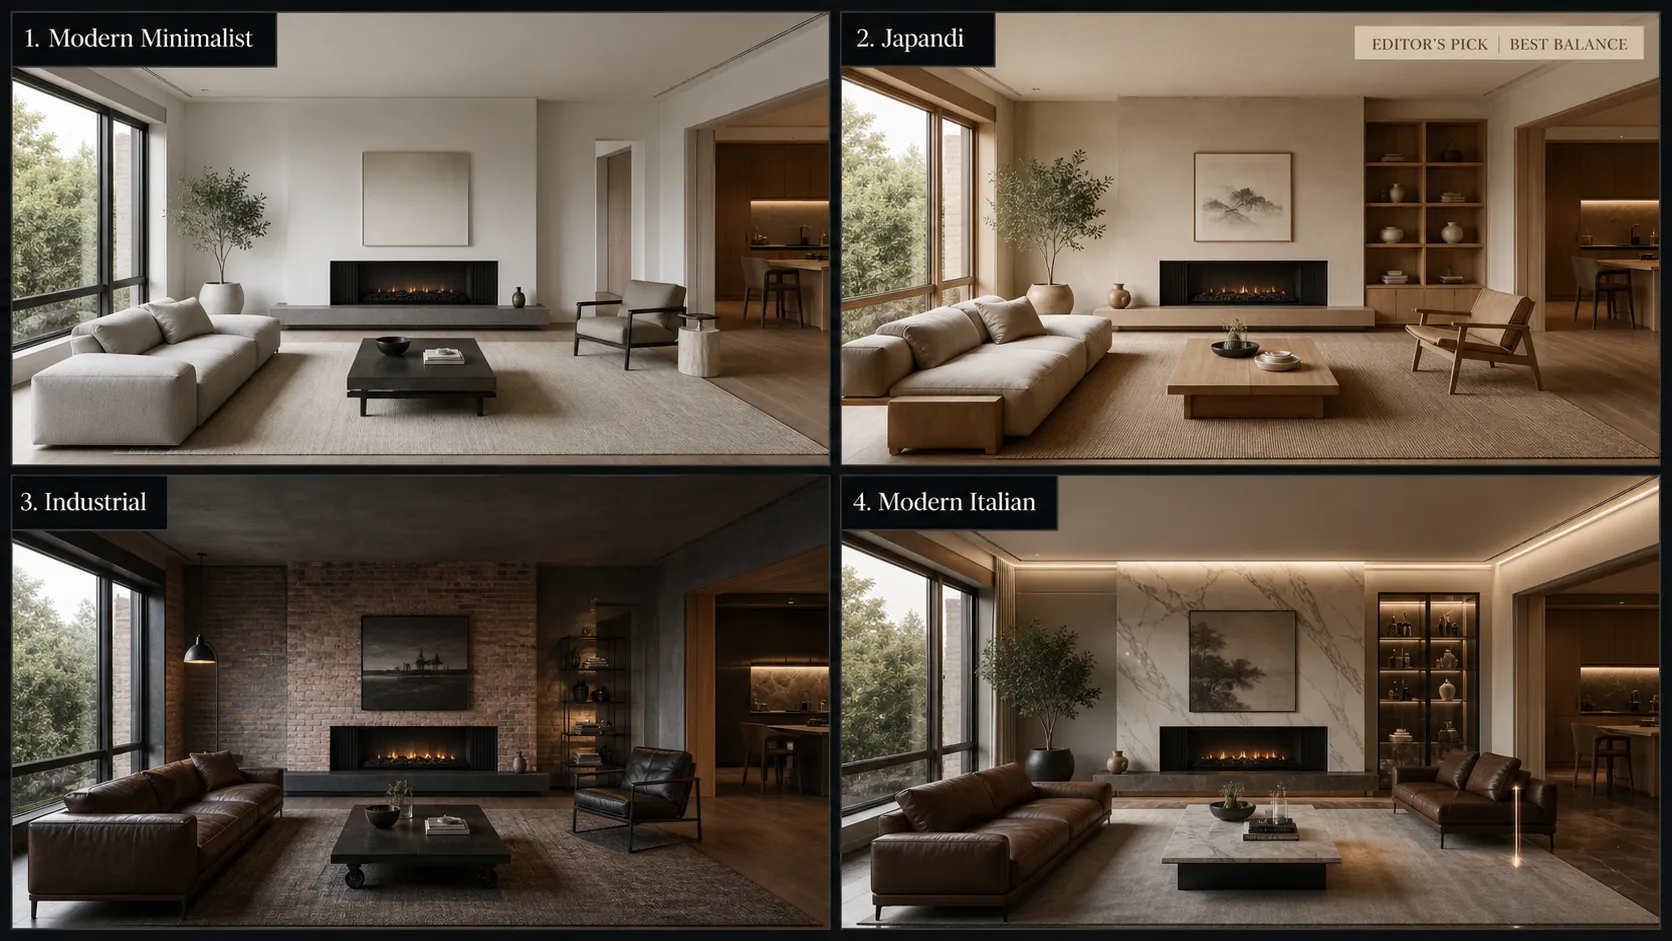
In our test: The Japandi Style delivered the strongest overall balance between the sofa, natural lighting, and surrounding materials.
Because Vidoly maintained the room's underlying architectural layout, each restyled scene felt grounded and realistic. While the Industrial Style rendered striking dark metal accents, the Japandi Style created a warm, cohesive atmosphere that made the primary furniture pieces look natural and aspirational.
Style Test Summary
| Interior Style | Best Marketing Objective | Visual Result & Spatial Harmony |
|---|---|---|
| Modern Minimalist | Product detail pages (PDP) | Clean and distraction-free; highlights furniture silhouettes. |
| Japandi Style | Meta & Pinterest ad creatives | Warm, balanced, and sophisticated; optimal product-scene cohesion. |
| Industrial Style | Urban audience targeting | High contrast and moody; strong architectural character. |
| Modern Italian Style | Premium market positioning | Refined luxury; rich material textures and ambient lighting. |
How to Write AI Interior Design Prompts
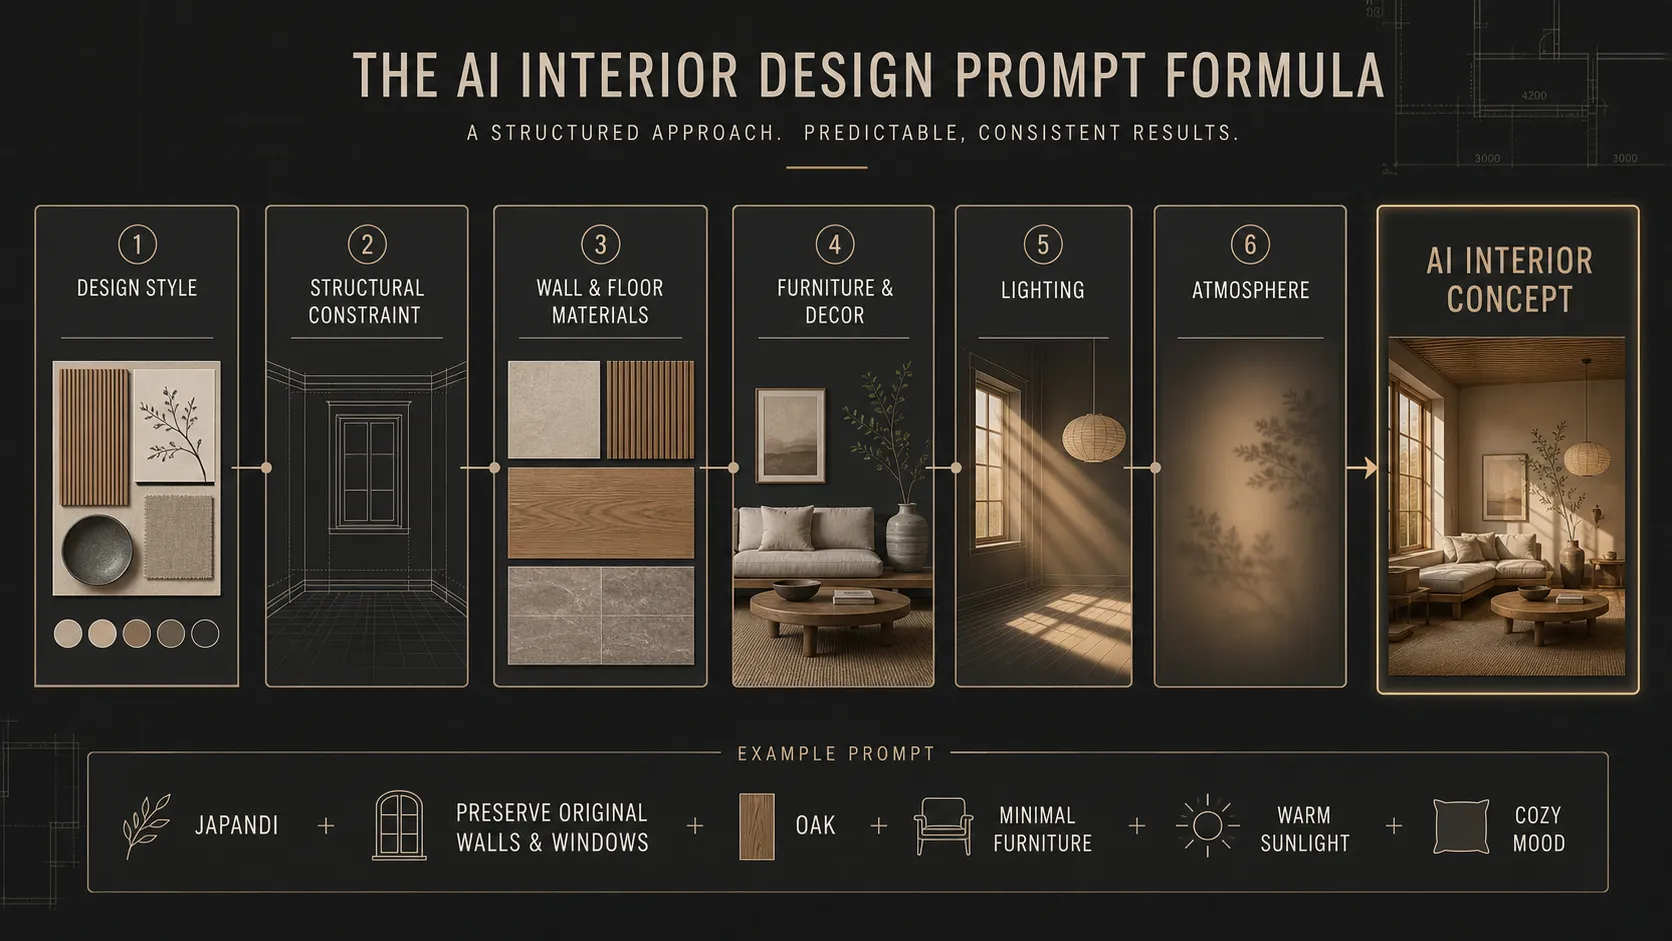
To get predictable results from an AI interior design tool, structure your text prompts using this formula:
AI Room Design Prompt Formula:
[Design Style] + [Structural Constraint Instruction] + [Key Wall & Flooring Materials] + [Furniture & Decor Specs] + [Lighting & Atmosphere]
Design this room in Japandi style. Preserve the original walls, windows, and layout. Light oak wood slatted accent wall, low-profile wooden coffee table, warm natural sunlight, cozy minimalist mood
These details give the model clearer guidance on materials, lighting, composition, and overall atmosphere without overloading the prompt.
How Ecommerce Brands Can Use AI Room Planning
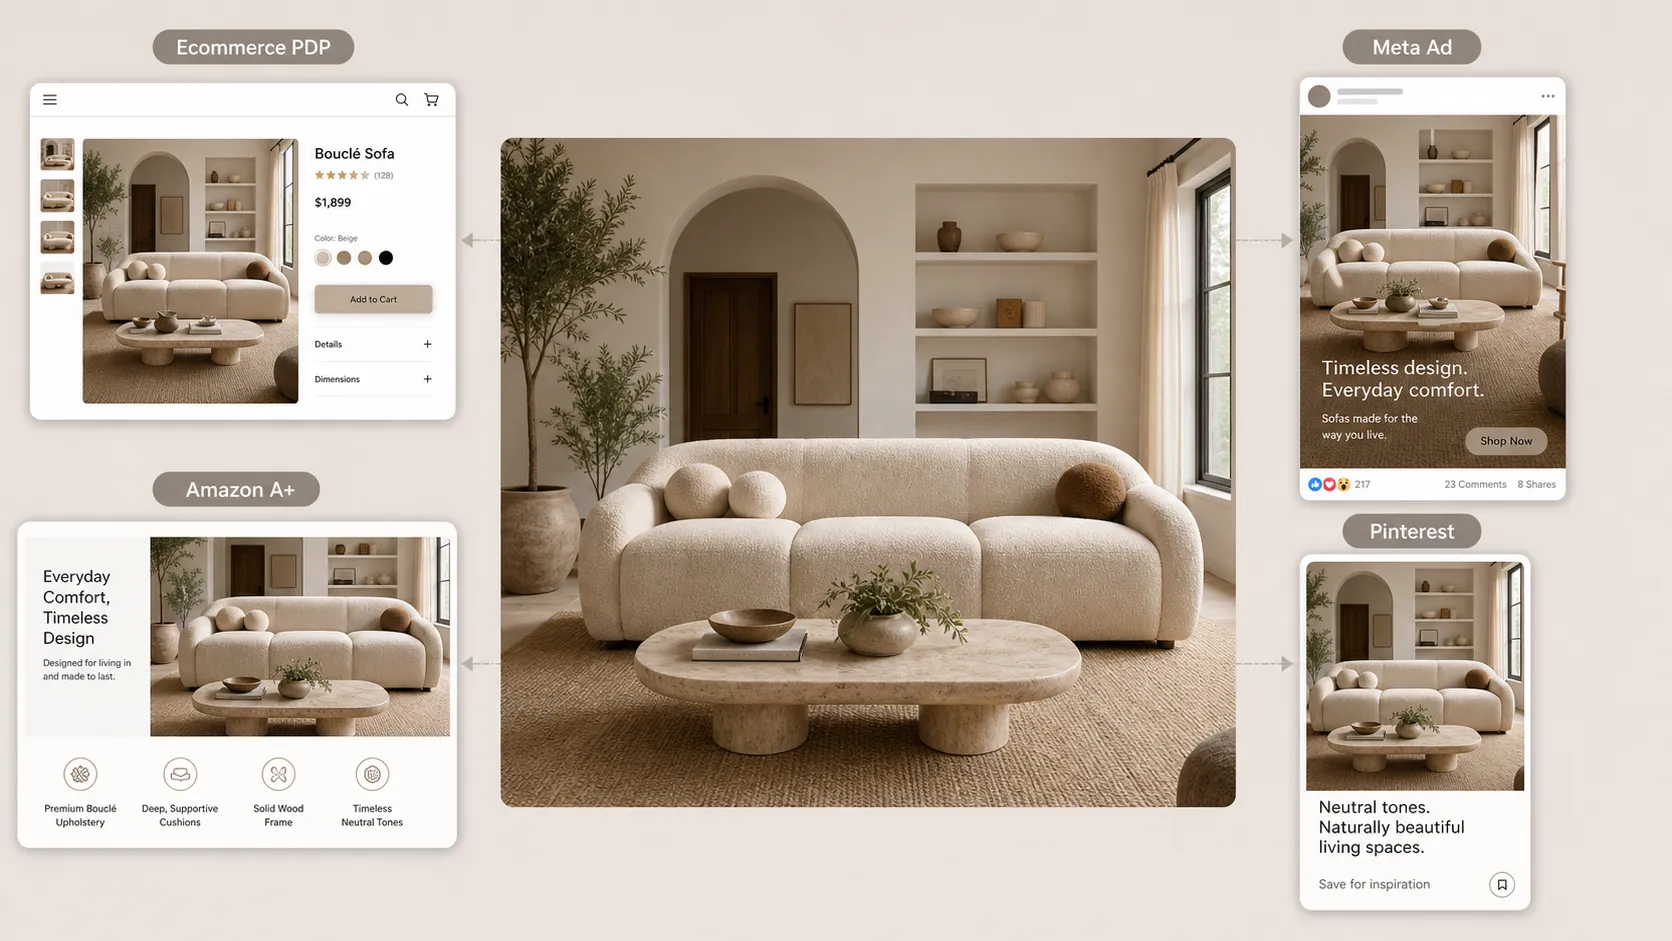
Using an AI Room Planner for ecommerce fundamentally changes how home and furniture brands approach visual asset production:
- Lifestyle Image Scaling: Convert existing room photos into contextual lifestyle imagery for Shopify stores, Amazon A+ Content, and social campaigns.
- Rapid Creative Testing: Identify which interior styles resonate best with your target audience before committing to campaign budgets.
- Streamlined Asset Creation: Generate multiple contextual variations from a single room source image to defeat ad fatigue across paid social channels.
Additional Applications: Virtual Staging & Home Design
While product marketing is the primary driver, the same underlying workflow extends to other spatial applications:
For ecommerce, the product is the focus. For real estate, the room itself becomes the product.
Real Estate & Airbnb Virtual Staging
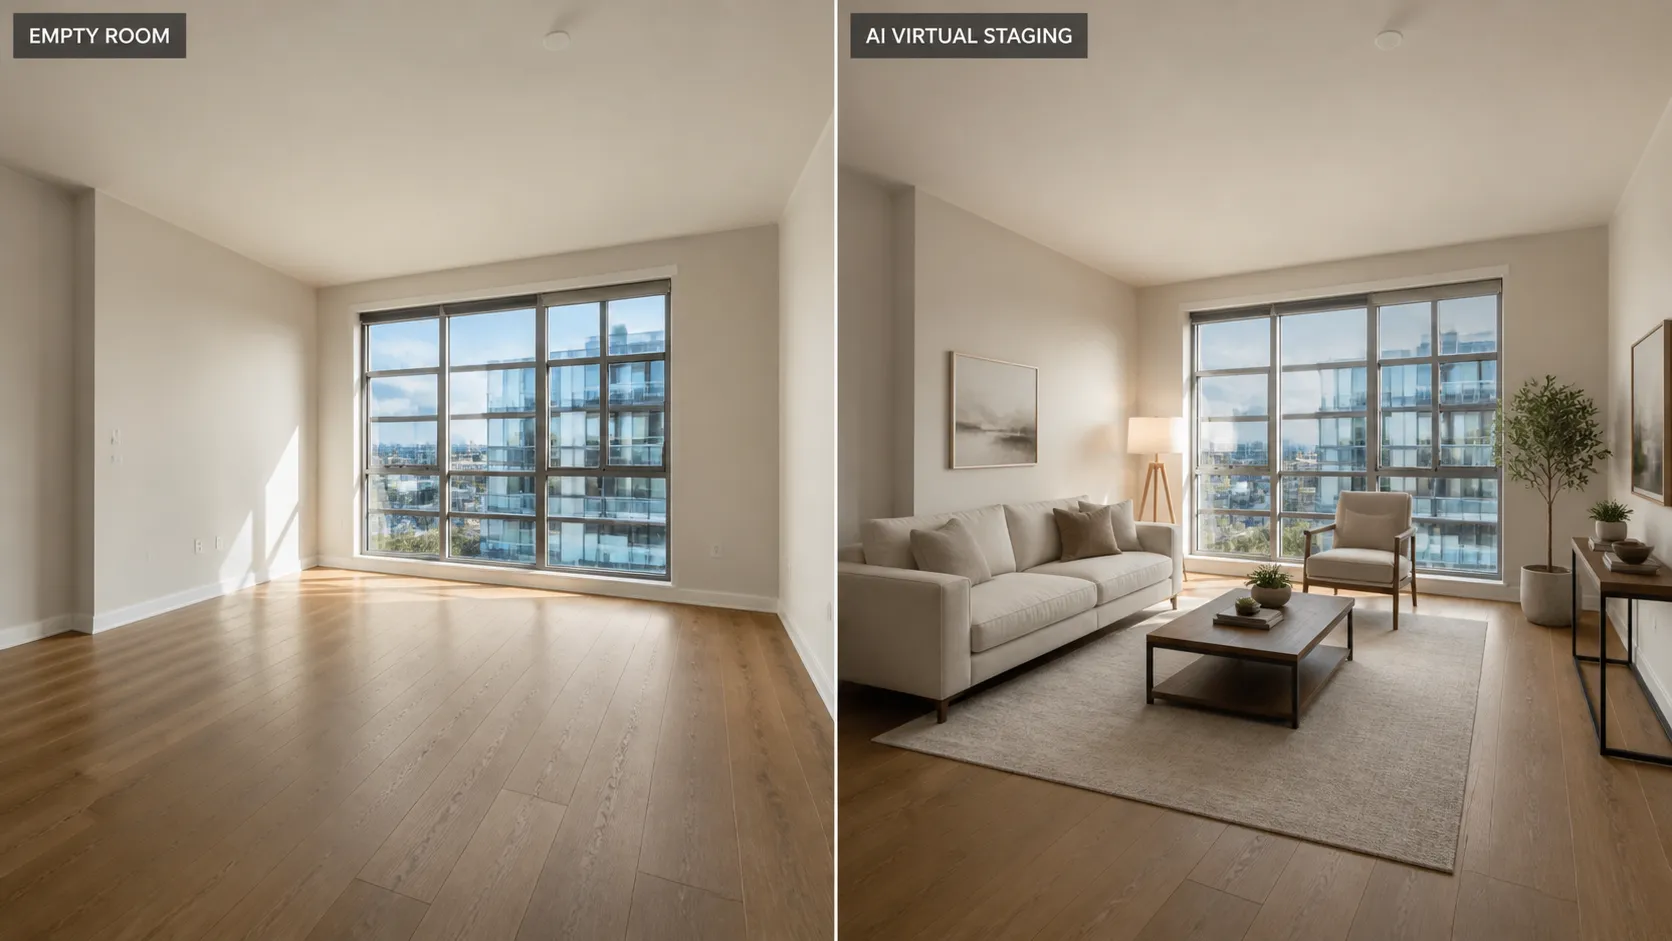
Property managers and real estate agents can use AI virtual staging to turn empty or outdated room photos into fully furnished listing images, improving click-through rates on property portals.
Homeowners & Interior Makeovers
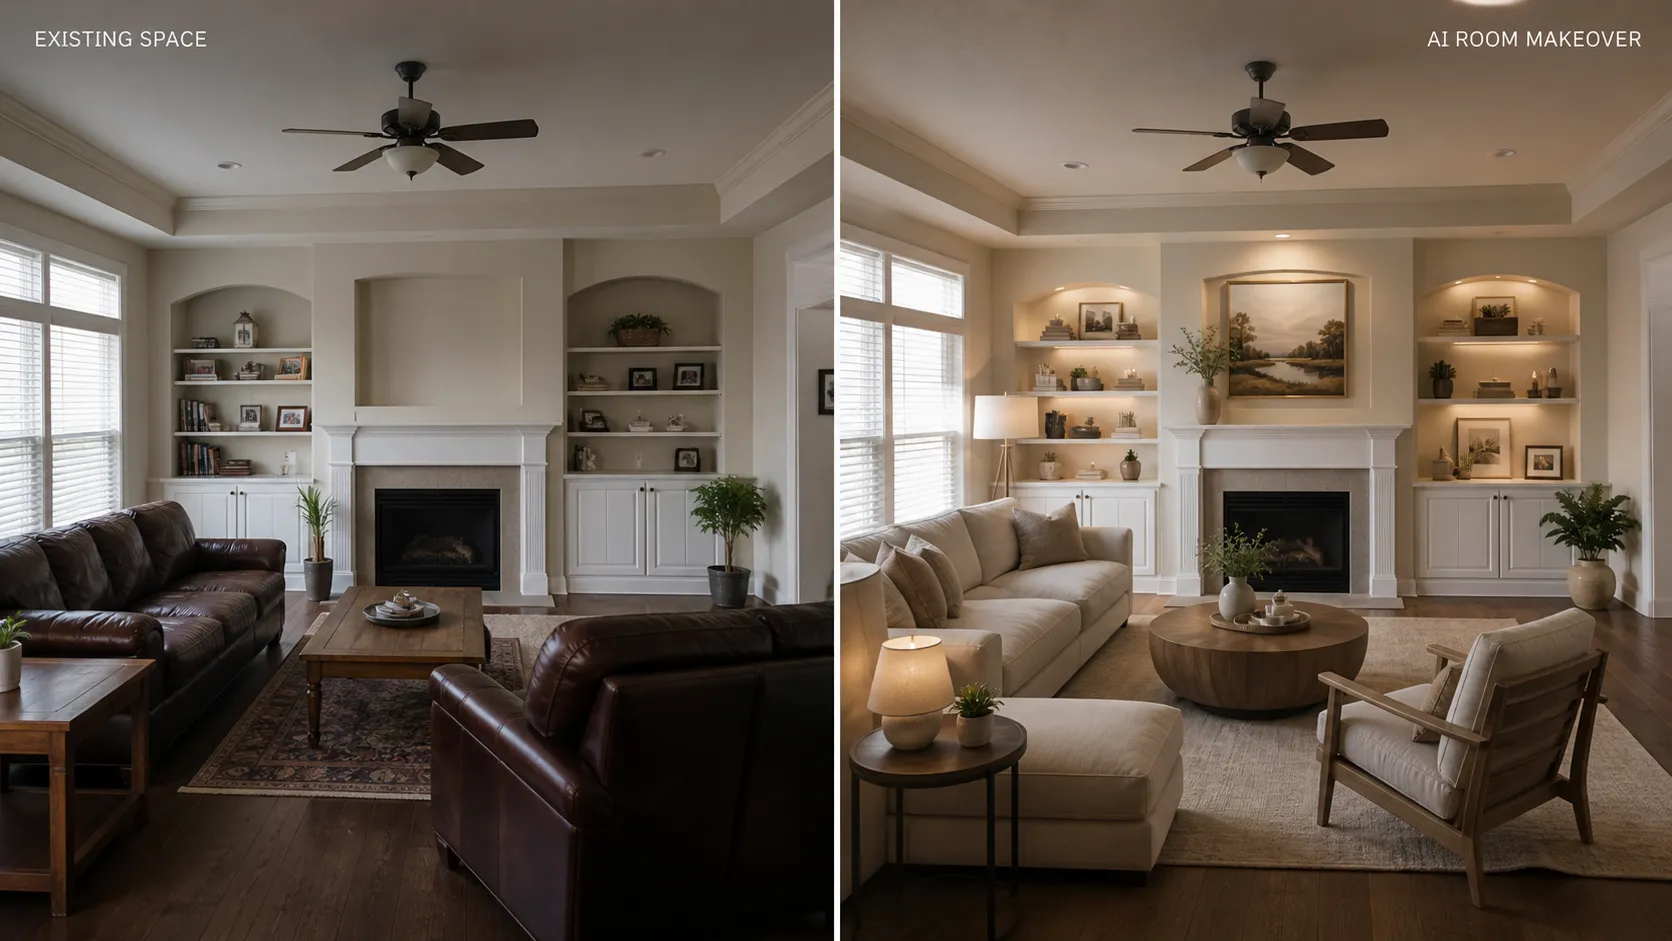
For homeowners planning a renovation, an AI room makeover tool acts as a visual sandbox. Upload a photo of an existing space and test style directions (e.g., Industrial vs. Boho) before buying furniture or paint.
AI Room Planner vs. Traditional Room Redesign
| Feature | Traditional Room Redesign | AI Room Planner Workflow |
|---|---|---|
| Structural Continuity | Requires complete physical set rebuilding for every style change | Original room photo is used as a structural reference across all styles |
| Physical Changes | Furniture, materials, and decor must be sourced and built physically | Generated digitally from an uploaded room photo |
| Turnaround Time | Requires days or weeks of logistics, staging, and editing | Generates restyled room concepts in minutes |
| Creative Flexibility | Limited by physical inventory, props, and location constraints | Test a wide range of interior design styles and decor combinations |
| Content Scaling | Requires separate photography shoots for new angles and styles | Generate multiple visual concepts from a single source image |
What AI Room Planners Can—and Can't—Do
To set accurate expectations, it is important to understand the boundaries of AI spatial tools:
- What it CAN do: Generate rapid visual concepts, create lifestyle marketing imagery, test interior aesthetics from a photo, and assist with virtual staging.
- What it CAN'T replace: Technical architectural schematics, exact structural engineering blueprints, precise electrical planning, or physical tape-measure assessments.
Frequently Asked Questions
Yes. An AI Room Planner uses an existing room photo as a visual reference and generates redesigned interior concepts while preserving key structural boundaries like walls, windows, and general layout.
Brands upload raw or existing room photos and use an AI interior design generator to restyle the space across different aesthetics for ad creatives, storefront banners, and social channels.
AI virtual staging is the process of digitally adding furniture, decor, and updated surface textures to photos of vacant or outdated real estate properties to make listings more appealing to prospective buyers.
No. An AI Room Planner is a visual exploration tool. It helps you test aesthetic directions quickly, but it does not replace professional interior designers for spatial planning, contracting, or structural execution.
Specify the concrete design style, structural constraint instructions (e.g., Preserve original walls and windows), wall and floor materials, complementary furniture, and lighting source.
Yes. Once you have a suitable interior scene, you can use an AI video generation workflow to add camera movement and subtle atmospheric motion for social media ad campaigns.
It is ideal for visual inspiration and testing color palettes or style concepts. However, you should always take physical measurements before purchasing furniture or starting construction.
Final Verdict
For furniture and ecommerce brands, the biggest advantage of an AI Room Planner is not simply generating prettier rooms—it is turning a single room photo into multiple interior concepts that can be tested across storefronts, ad campaigns, and social content.
The same workflow can also support virtual staging for real estate and visual exploration for homeowners, making AI room redesign useful far beyond traditional interior design inspiration.
Transform any existing interior image into multiple high-end design styles with total structural accuracy.
Try Vidoly AI Room Planner Free